Beyond the Median

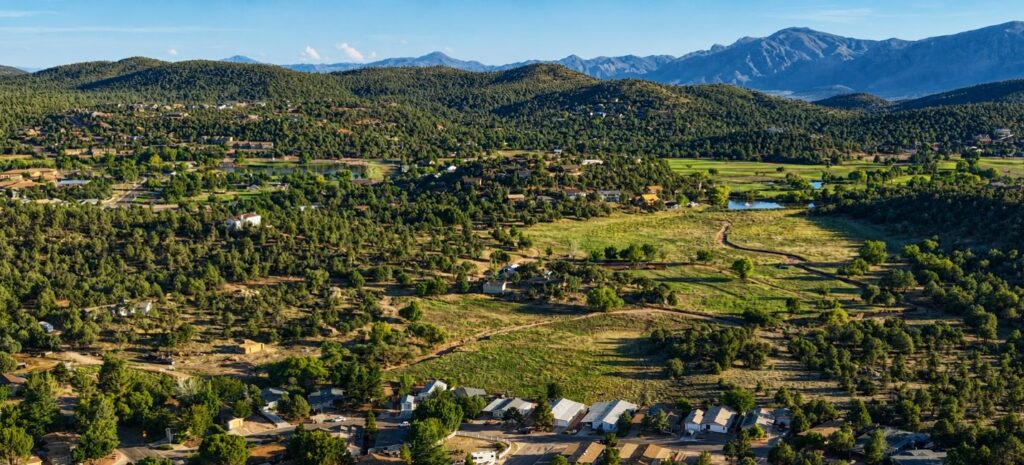
Figure 1. View toward the area near the western end of Longhorn Road where the Longhorn Ranch master-planned community is proposed. The image is intended to show the general setting and surrounding landscape, not exact property boundaries.
Longhorn Ranch may become one of Payson’s most significant housing pipeline projects in years, but some early public discussion overstated or misunderstood key details.
According to Kelly Jensen who is the broker/owner of KJ Elite Realty and the representative for Capital Investments, LLC, the project is not a 1,300-home development as noted in recent articles. Jensen said the overall development is currently expected to include approximately 1,000 livable housing units, including homes, townhomes, condominiums, and apartments. He explained that the 1,300-figure referred to estimated daily traffic trips related to the master plan, not the number of homes.
For REALTORS®, the project matters because it could add a broader mix of housing types to Payson’s future inventory, including smaller homes, attached housing, multifamily units, and neighborhood-serving commercial uses.
CAAR reached out to Jensen, who is involved with the project through Capital Investments, LLC and is also a real estate broker, to better understand the project’s status, housing mix, phasing, and what members should know.
Longhorn Ranch is not immediate inventory across the full site. Jensen said there is still significant engineering and design work to complete, although the first 16 homes in Phase 1 have been platted.
Still, the project is important for local REALTORS® because it could affect several parts of the Payson market.
First, it could add a meaningful number of housing units over time.
Second, it could introduce more varied product types than traditional large-lot development, including attached housing, townhomes, condominiums, apartments, and smaller single-family homes.
Third, it could provide more attainable entry points if the projected first-phase pricing holds. Jensen said the first phase is expected to include homes of about 1,300 to 2,000 square feet, with hoped-for pricing from the mid-$300,000s to about $600,000.
Finally, Jensen said the development team intends to list properties in the MLS and work with the local real estate community.
Jensen described Longhorn Ranch as a community designed around a mix of residential densities and a central mixed-use area intended to serve the daily needs of residents.
“Longhorn Ranch offers an ideal blend of varying residential densities along with a mixed-use area designed to meet the daily needs of its residents,” Jensen wrote. He said the project is intended to include trails, family parks, play areas, and gathering spaces designed to create a more connected community.
The planned land uses include single-family attached homes, single-family detached homes, multifamily housing, and commercial uses.
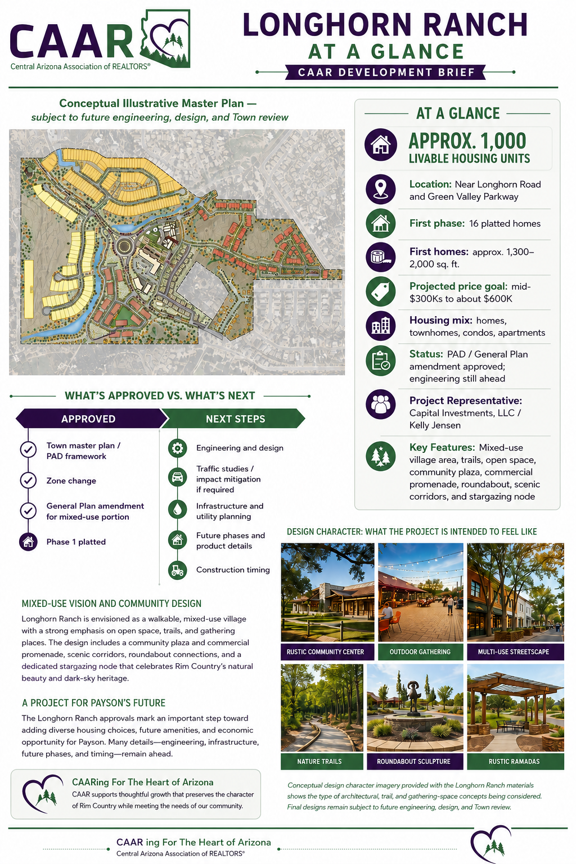
The illustrative master plan also shows a larger community design vision, including entry monumentation, a community plaza, commercial promenade, commercial flex area, pergola or stage, roundabout with art sculpture, on-street parking, sidewalks, residential open space, natural open space, scenic corridors, and a stargazing node.
Illustrative Master Plan: The current concept shows a mixed-use center, community plaza, commercial promenade, pedestrian sidewalks, scenic corridors, natural open space, residential open space, and a stargazing node.
According to Jensen, the master plan has been approved by the Town of Payson. A zone change establishing a Planned Area Development, or PAD, was approved for a large portion of the master plan by both the Planning and Zoning Commission and the Town Council. A General Plan amendment was also approved for a smaller portion of the site that is anticipated to become future mixed-use development.
However, many project details remain subject to future work. Jensen said there is still “a lot of engineering and design work” to complete for the overall project. Phase 1, located on the southeastern side of the development, has been platted and is expected to include the first 16 homes. The design team is currently meeting with engineers and architects to determine which phases will be designed next.
For REALTORS®, that means the project should be discussed as a long-term housing pipeline opportunity, not as a fully finalized subdivision with all details settled.

The project is expected to include multiple housing types, including homes, townhomes, condominiums, and apartments. Jensen said the project will be phased, with the timing depending in part on funding options. If certain funding options are approved, the project could be built in a shorter time frame; otherwise, it will be phased over several years.
The first phase is expected to include homes ranging from about 1,300 square feet to about 2,000 square feet. Future phases, including product sizes and price points, are expected to be determined later this year. Jensen said the development team hopes to offer homes from the mid-$300,000s up to about $600,000.
That price range is significant in Payson, where attainable housing remains a major issue for residents, employers, and buyers. However, Longhorn Ranch should not be described as subsidized or deed-restricted affordable housing based on the information currently available. A more accurate description is that the smaller lots, varied housing types, and preliminary price goals could create more attainable options than traditional large-lot development if the project is ultimately built as envisioned.
Jensen said the original concept for the property was very different. Initially, the project contemplated larger lots ranging from 10,000 to 25,000 square feet. In 2023, the project owners met with the Town of Payson numerous times, and Jensen said the Town encouraged the developer to pursue a master-plan/PAD approach with smaller lots to help make the project more affordable for the community.
This is one of the more important planning points for CAAR members. Longhorn Ranch reflects a broader housing conversation happening in Payson and across Arizona: how to add inventory and more attainable options while still respecting community character, infrastructure limits, and surrounding neighborhoods.
The mixed-use or village marketplace component is intended to provide services and gathering places within the community. Jensen described the concept as smaller coffee shops, restaurants, and stores where local businesses can locate and where residents can “live, work and recreate without leaving the area.” He also noted the proximity of Green Valley Park and the local golf course as existing nearby amenities.
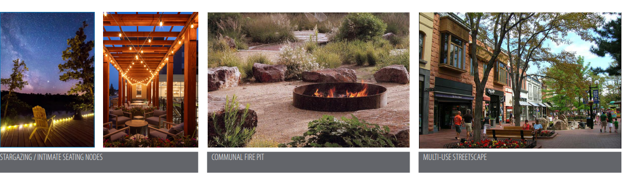
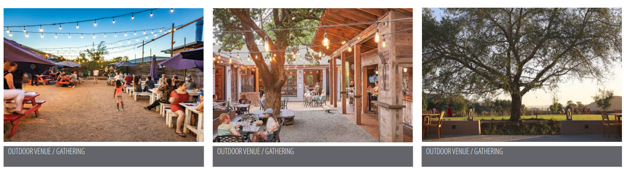
The character imagery provided for the project shows a design direction that includes outdoor gathering spaces, stargazing and intimate seating nodes, communal fire pit areas, outdoor venues, and multi-use streetscape concepts.
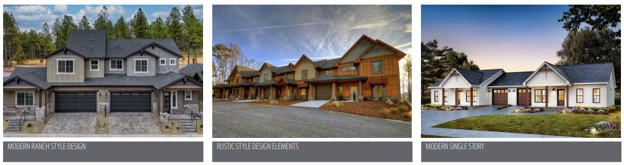
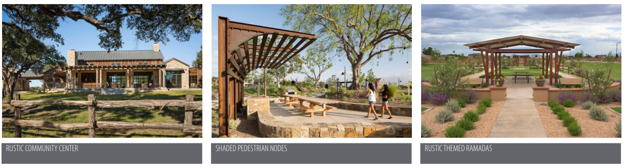
The architecture and amenity imagery also emphasizes modern ranch style, rustic design elements, shaded pedestrian nodes, rustic-themed ramadas, and single-story residential character.
Suggested image caption:
Design Character: Project imagery emphasizes modern ranch architecture, rustic design elements, shaded pedestrian nodes, ramadas, outdoor gathering spaces, multi-use streetscapes, shared-use paths, scenic wash pathways, and ranch-inspired design features.
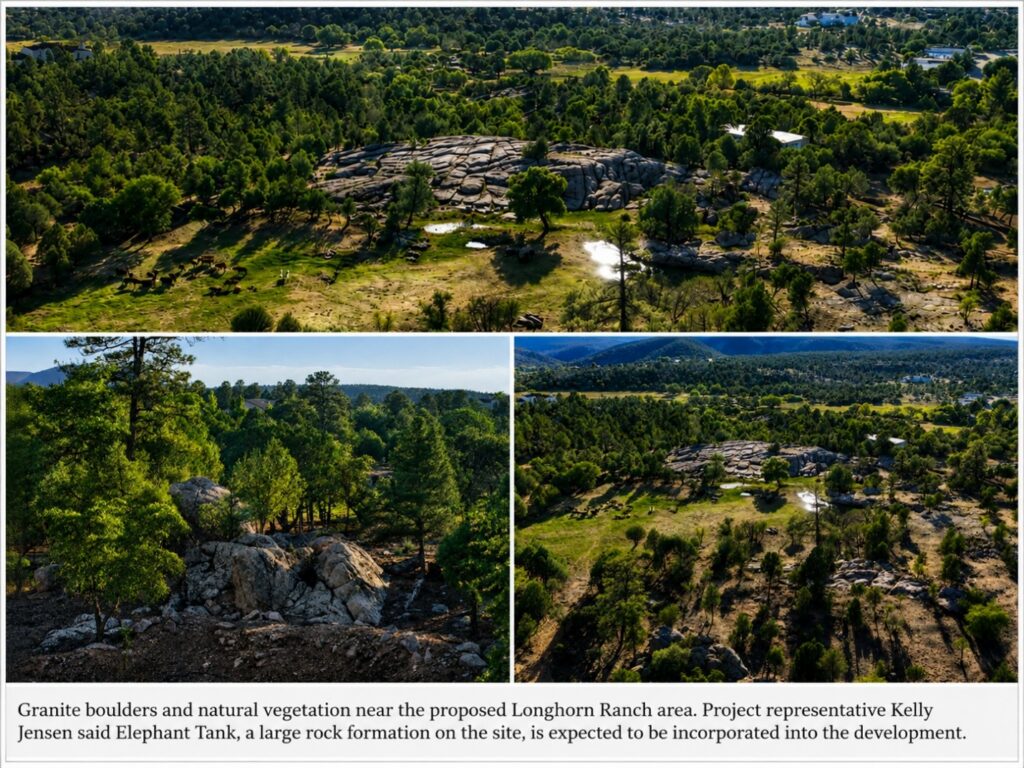
The project materials place significant emphasis on trails, open space, and outdoor amenities. Jensen said these features are important to the developer and noted that “Elephant Tank,” a large rock formation on the site, will be incorporated into the development.
He also said Longhorn Road and Green Valley Parkway are expected to come into the development and intersect at a roundabout, which he believes will improve local traffic circulation, including fire and police access.
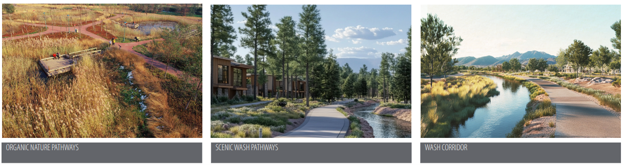
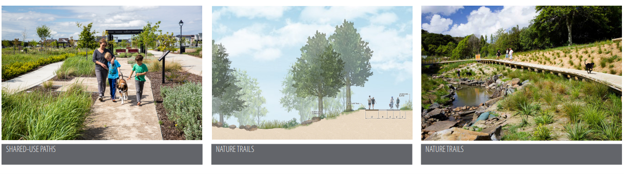
The trail imagery for the project includes organic nature pathways, shared-use paths, scenic wash pathways, nature trails, and a wash corridor.
For buyers, these types of amenities could become an important lifestyle feature. For surrounding residents, the key questions will likely remain how the final design handles access, drainage, open space preservation, neighborhood transitions, and traffic circulation.
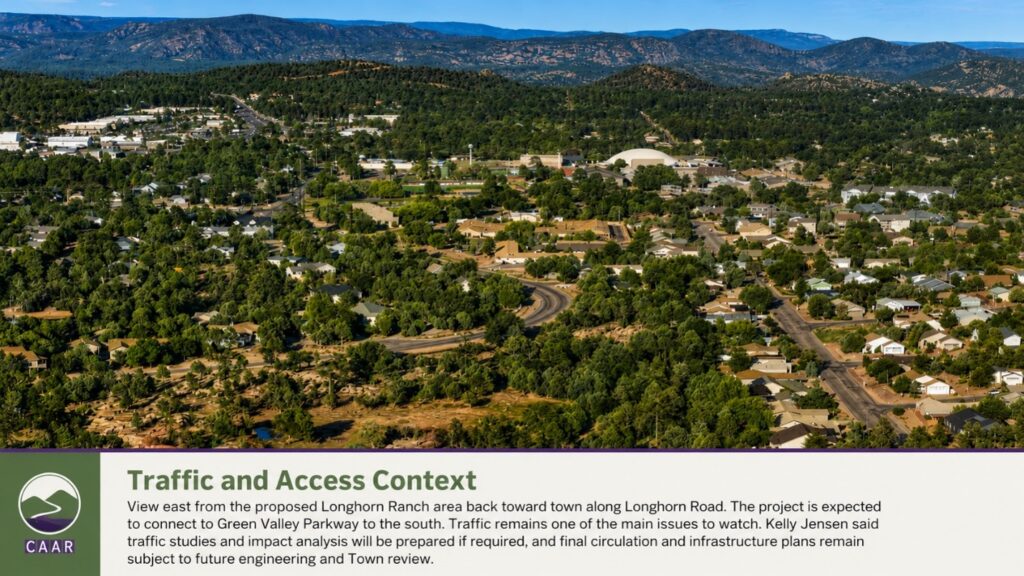
Traffic has been one of the main public concerns surrounding Longhorn Ranch. Jensen said traffic studies and impact statements will be prepared if determined necessary by the Town and developer, and that any traffic impacts will be mitigated as part of the development.
Because many of the detailed engineering and design issues are still ahead, REALTORS® should be careful not to overstate what is final. Traffic circulation, infrastructure design, drainage, utility planning, and later phasing will be important items to watch as the project moves through future review.
Wildfire risk is another important issue for Payson-area development. Jensen said the developer has implemented a firewising program over the last couple of years and that those efforts will continue if determined necessary by local officials.
Given the growing importance of insurance availability, defensible space, construction materials, and fire-resilient community design, this is likely to remain an important topic as the project moves forward.
Several important details remain to be determined as Longhorn Ranch moves from planning approval toward engineering, phasing, and construction.
Key questions include:
🏘 What will the final unit mix be between single-family homes, townhomes, condominiums,
apartments, and commercial uses?
🚗How will traffic impacts be studied and mitigated?
💧What drainage/infrastructure improvements will be required?
🛠 How will the project phase over time?
💲What price points will actually be achieved when homes are brought to market?
🔥How will wildfire risk, defensible space, and insurance concerns be addressed?
🌲How will the final design transition into surrounding neighborhoods?
These questions do not necessarily weigh for or against the project. They are the normal questions REALTORS®, residents, local officials, and buyers should follow as a major master-planned community moves through the development process.
Jensen said the project team is committed to working with the local community, including the local real estate community. He also said properties will be listed in the MLS and that the team looks forward to working with local real estate networks to sell the properties.
That is an important point for CAAR members. If the project proceeds as planned, Longhorn Ranch could become a meaningful source of future inventory and transaction opportunities for local REALTORS®.
Longhorn Ranch has launched a project website at LonghornRanchPayson.com. The site is still under development, but REALTORS®, prospective buyers, and community members can join the interest list to receive future updates and availability information as additional details are released.
Longhorn Ranch is not a finished subdivision and should not be treated as immediate inventory across the full site. But it is one of the most important projects in Payson’s housing pipeline.
For CAAR members, the key will be watching how the project moves from planning approval to engineering, phasing, pricing, MLS availability, and eventual construction.
If built as currently envisioned, Longhorn Ranch could add not only housing units, but a broader range of housing choices in a market where buyers, employers, and local residents continue to face limited options.
CAAR will continue following the project as additional information becomes available.
Interested in what CAAR does and how you can get involved? Contact us below to talk to our team.